Timber Entry Roof & Soffit Lighting
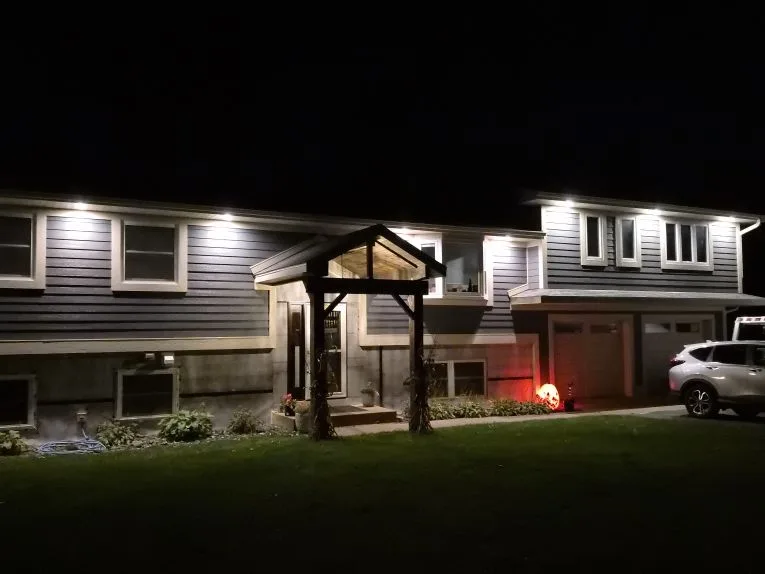
A timber-framed entry roof added to the front of the home, finished with recessed soffit lighting.
How it came together
The challenge
The front entry had no covered landing and the home disappeared after dark.
The solution
A timber-framed gable roof was built over the entry, tied into the existing roofline, and finished with soffit. Recessed soffit lights were added across the front.
The result
A welcoming covered entry by day and a home that glows at night, with the timber gable as the centerpiece.
Project photos
Tap any photo to enlarge it.
More projects
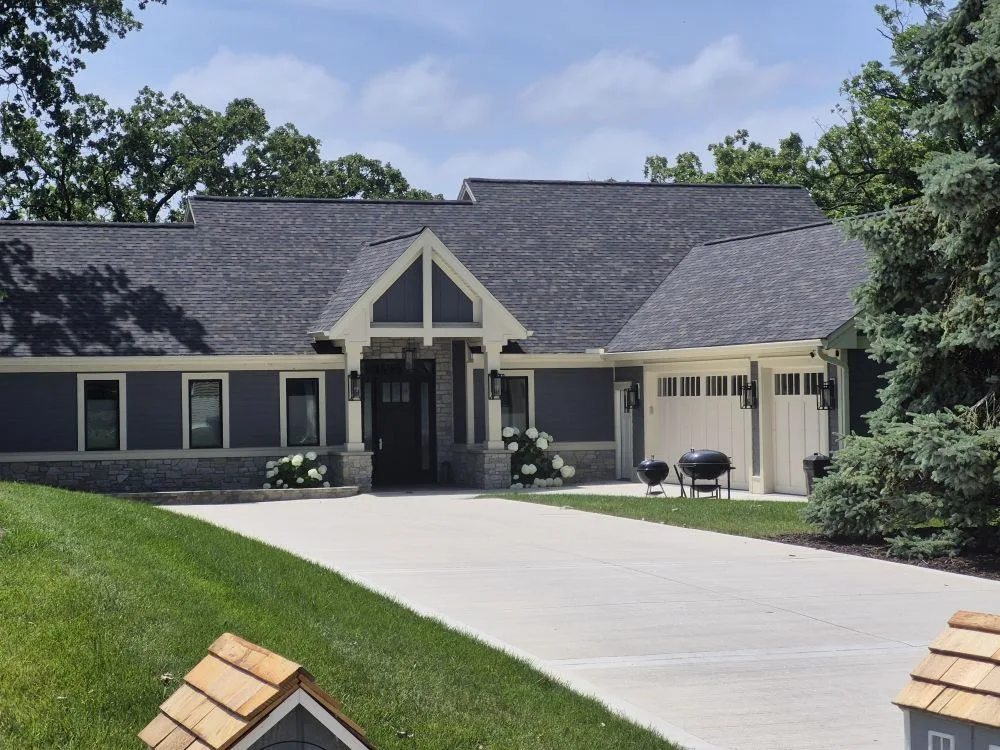
Gray Ranch with Timber Gable
Charcoal shingle roof and a timber-accented gable entry on a wide ranch.
See in gallery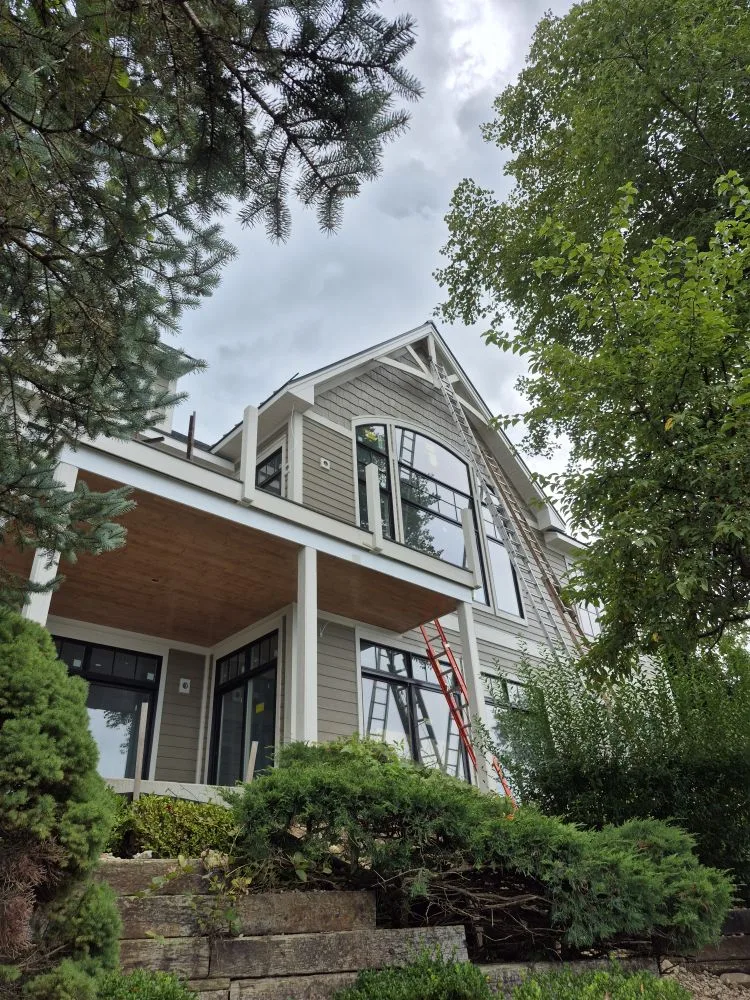
Craftsman with Curved Gable Window
Detailed trim work framing an arched gable window and covered porch.
See in gallery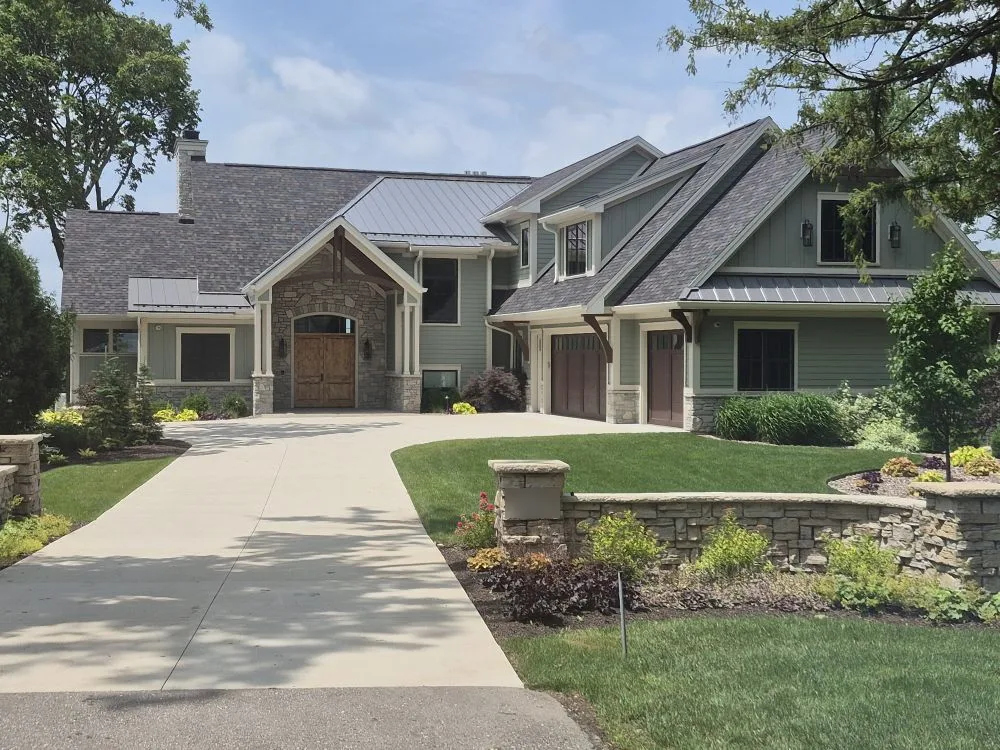
Craftsman Home with Shingle & Metal Roofing
Architectural shingles with standing-seam metal accents over a stone entry and sage lap siding.
See in galleryWant results like this?
Tell us what you have in mind. We reply within one business day.