Project
Garage Dormer Addition
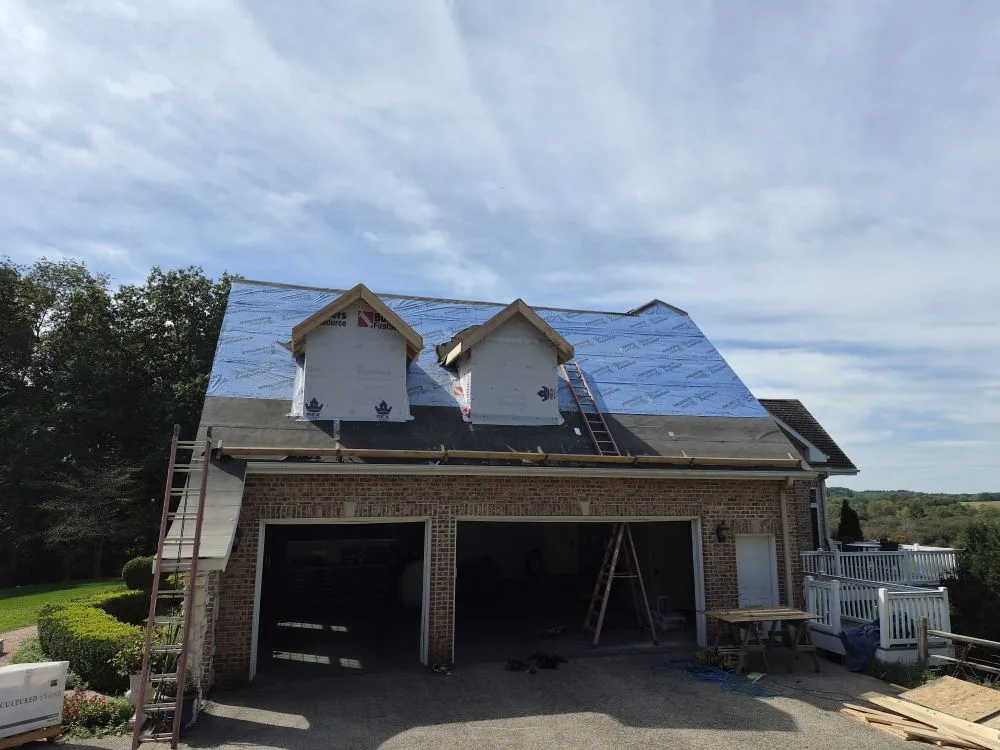
Two new dormers framed, sheathed, and roofed over an existing detached garage.
The story
How it came together
The challenge
The owners wanted more usable space and light above their garage without building a new structure.
The solution
Two dormers were framed into the existing roof, then sheathed and protected with underlayment before roofing.
The result
The job is in progress. Finished photos will be added here when it’s complete.
Photos
Project photos
Tap any photo to enlarge it.
Related
Back to gallery More projects
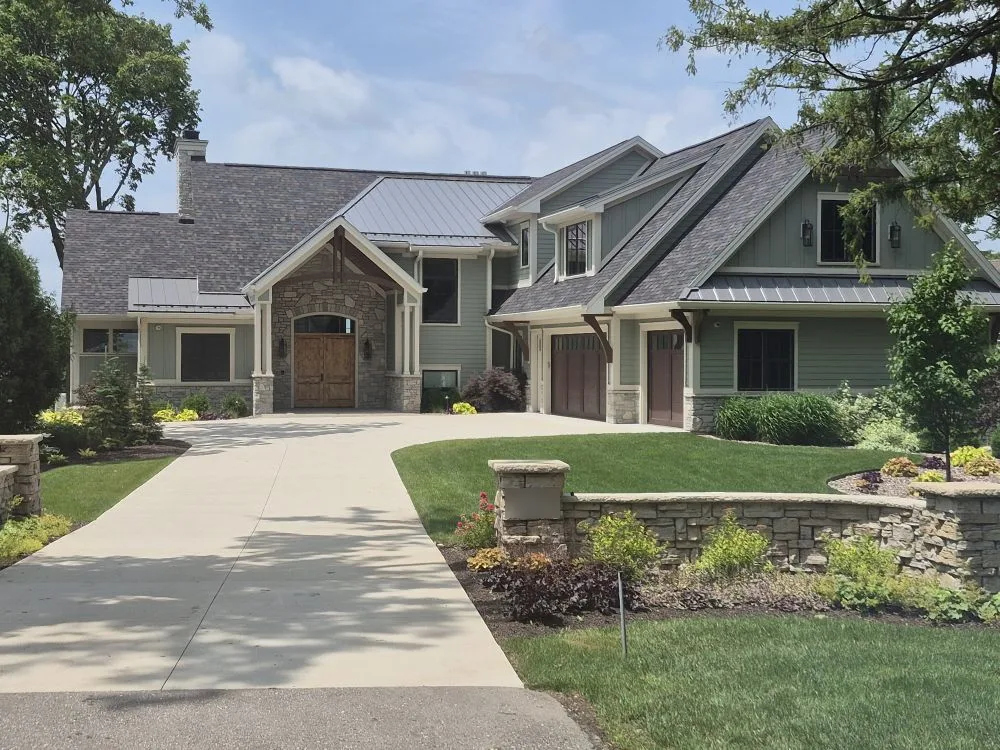
Craftsman Home with Shingle & Metal Roofing
Architectural shingles with standing-seam metal accents over a stone entry and sage lap siding.
See in gallery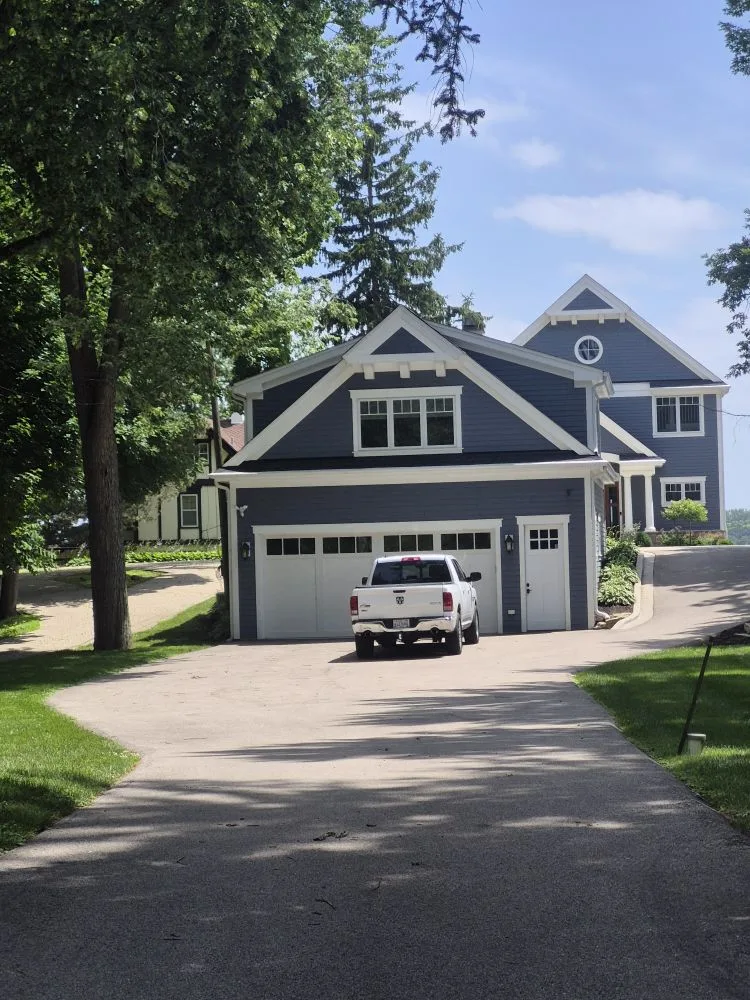
Navy Lake House & Garage
Navy siding and white trim carried across the home and matching garage.
See in gallery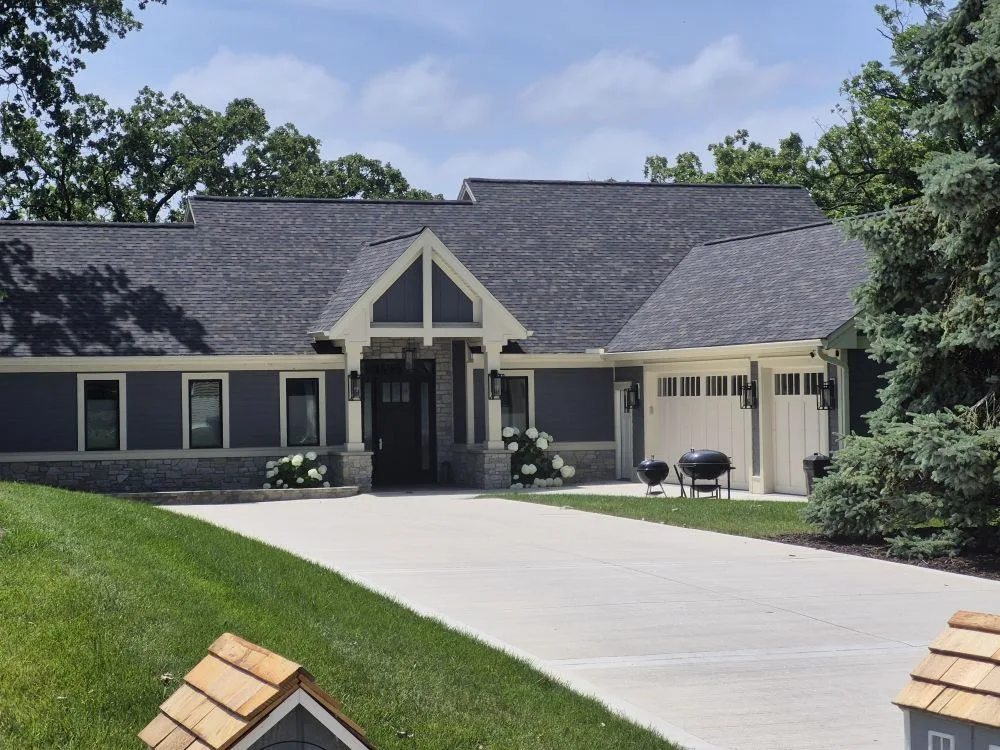
Gray Ranch with Timber Gable
Charcoal shingle roof and a timber-accented gable entry on a wide ranch.
See in galleryWant results like this?
Tell us what you have in mind. We reply within one business day.